Get $4,498 Cash Back
463 CANDLER ROAD, Oakville (FD Ford) — listed at $1,799,000. Earn buyer cashback at closing. No catches, just more money in your pocket.
Offered with drawings to build 3524sqft above grade with Committee of Adjustment-approved David Small Designs for an impressive new custom residence - providing an exceptional head start for buyers looking to build their dream home in this prestigious neighbourhood in highly sought-after South East Oakville, this charming 3-bedroom bungalow is situated on a beautiful 7,588 sq. ft. lot with approximately 69 ft. frontage widening to 76 ft. at the rear, on a quiet, family-friendly street surrounded by impressive multi-million-dollar custom homes.The existing residence offers a comfortable and functional layout featuring 3 bedrooms, a bright family room addition and a detached garage. The lower level provides additional living space with a recreation room, potential second kitchen, bathroom and separate laundry room, offering excellent flexibility for family living or future renovation.Enjoy an outstanding location within walking distance of highly regarded Oakville Trafalgar High School and Maple Grove Public School, as well as the shops and everyday conveniences of Maple Grove Village. The GO Station, major highways, parks, lakefront and other South East Oakville amenities are all just minutes away.Whether you choose to renovate the existing bungalow, move forward with the David Small Designs plans for a 3,500+ sq. ft. above-grade custom residence, or hold the property as a long-term investment, this exceptional property offers tremendous flexibility and future potential.A rare combination of a premium lot, Committee of Adjustment-approved David Small Designs plans, top-rated schools and an exceptional South East Oakville location-an outstanding opportunity to renovate, build or invest. (id:60164)
| Room | Level | Dimensions |
|---|---|---|
| Living room | Main level | 6.95 x 3.45 meters |
| Bathroom | Basement | 1.83 x 3.05 meters |
| Dining room | Main level | 3.14 x 2.54 meters |
| Kitchen | Main level | 4.82 x 3.37 meters |
| Primary Bedroom | Main level | 3.65 x 3.5 meters |
| Bedroom 2 | Main level | 2.99 x 2.69 meters |
| Bedroom 3 | Main level | 3.96 x 2.71 meters |
| Bedroom 4 | Basement | 3.6 x 3.55 meters |
| Recreational, Games room | Basement | 6.09 x 3.42 meters |
| Laundry room | Basement | 2.33 x 1.77 meters |
| Bathroom | Main level | 1.52 x 2.44 meters |
Does it have a basement, and is it finished?+
Yes — Finished, N/A. A finished basement adds meaningful living space beyond the listed square footage.
What are the ongoing costs beyond the mortgage?+
Budget for annual property taxes of $6,653, heating is forced air, natural gas. Always verify the latest figures with your agent before making an offer — these change yearly.
Is 463 CANDLER ROAD a good fit for a growing family?+
With 4 bedrooms and 2 bathrooms, there's room for kids plus a guest room or home office.
What's the parking situation?+
This property includes 5 spaces — Detached Garage, Garage.
Is there air conditioning?+
Yes — central air conditioning cooling is in place.
How is the home heated? Is it efficient?+
Heating is forced air, natural gas. Gas heating is generally the most cost-efficient option in Ontario winters.
Ask About This Property
Nearby Places
Searching nearby places…
Benchmark price · Updated 2026-10
Year over year
Past 10 years
Similar listings
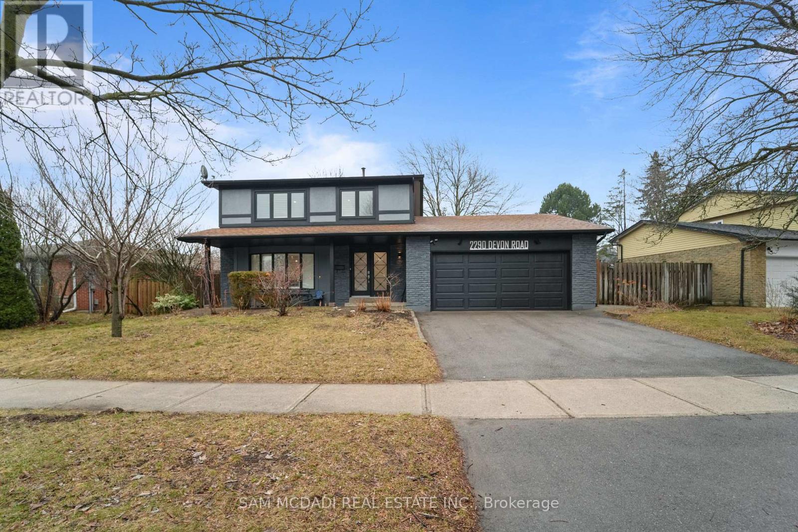
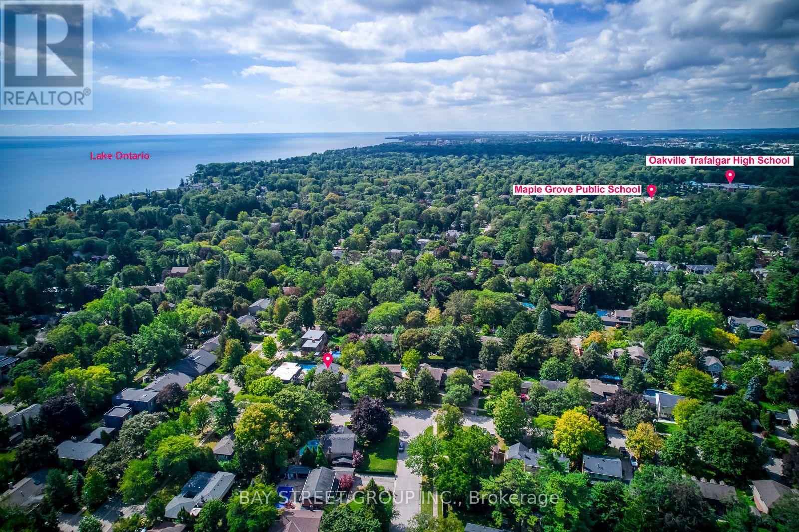
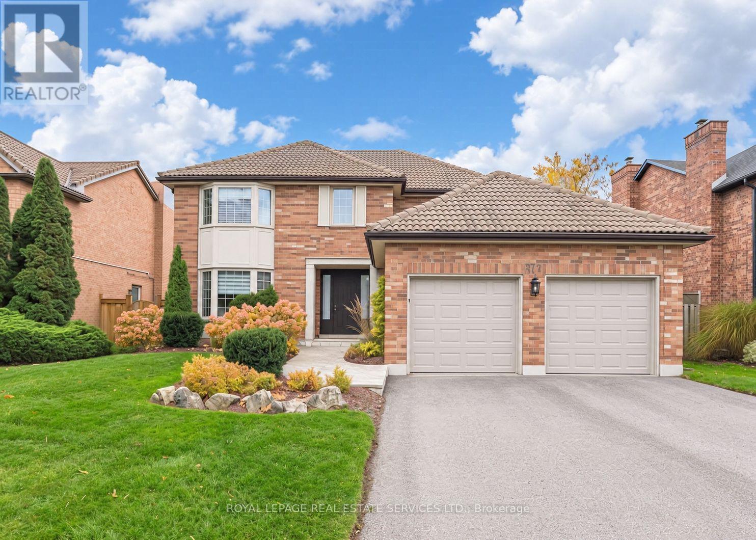
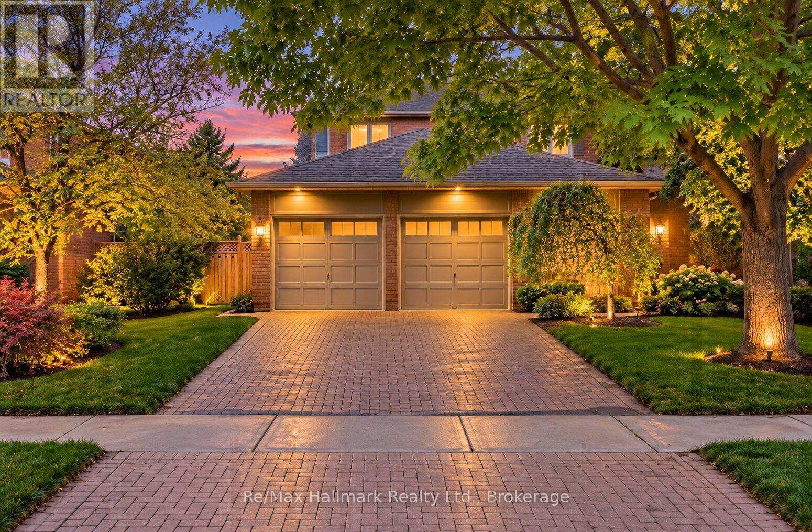
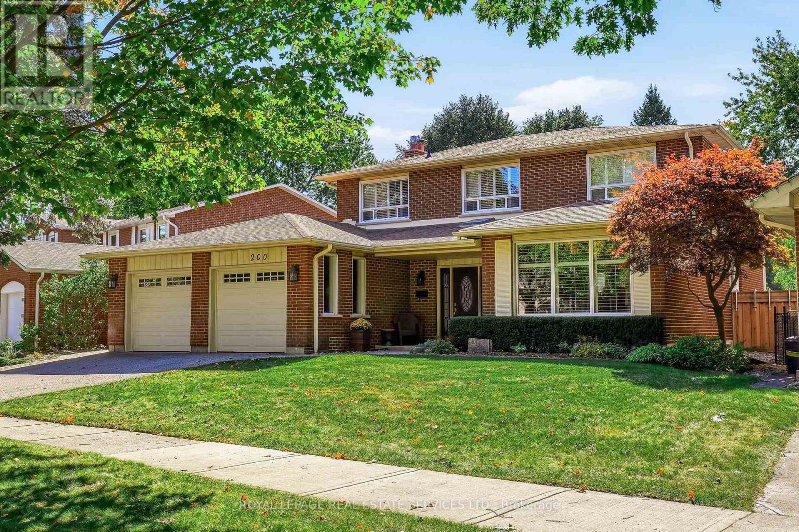
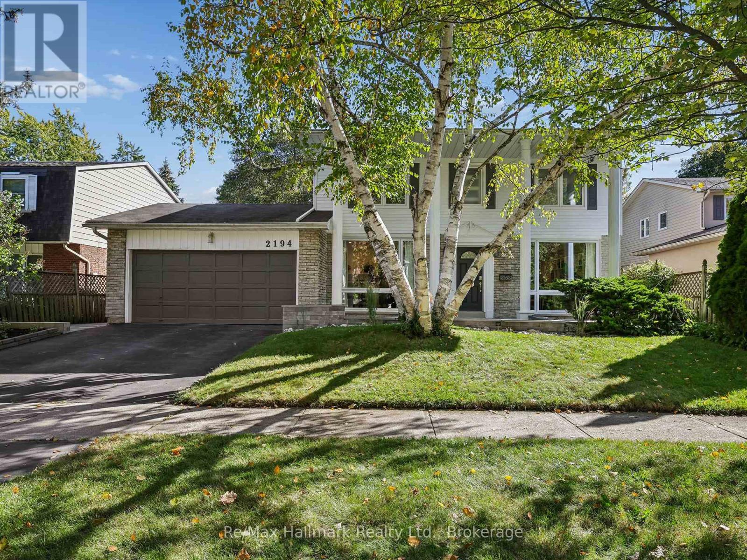
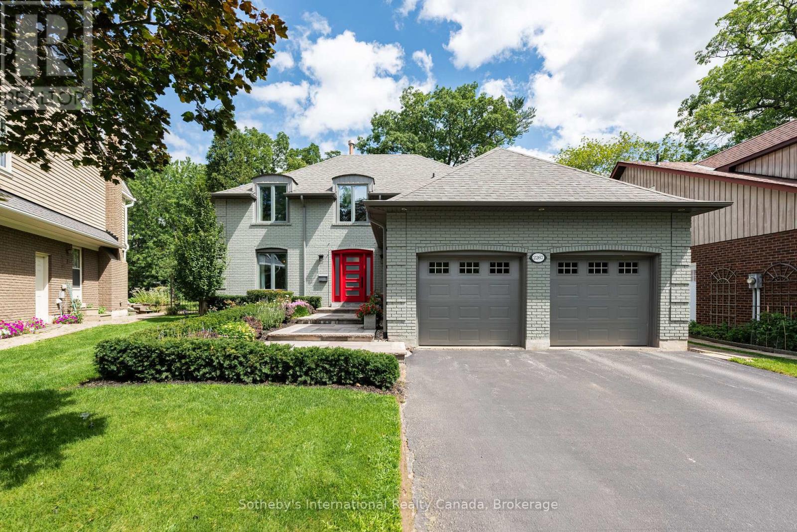
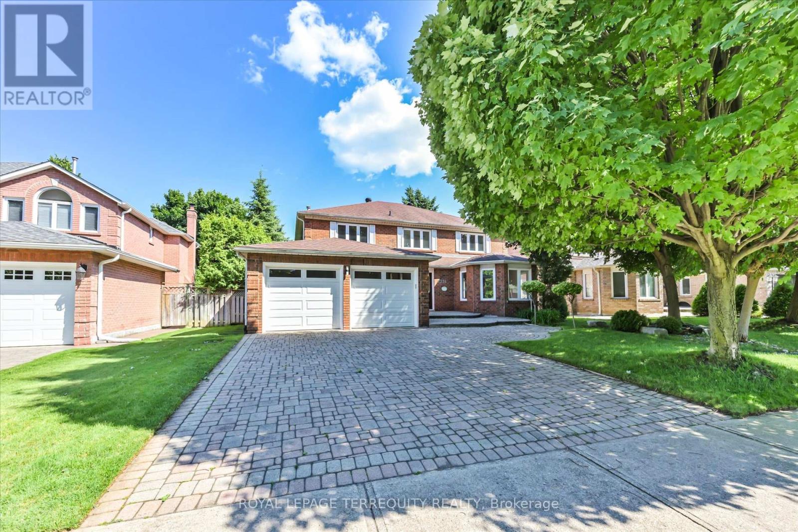
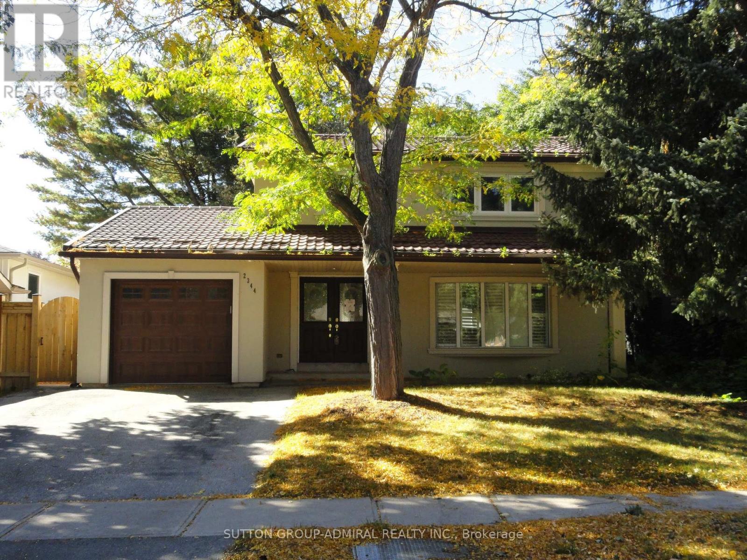 For Sale15 days19
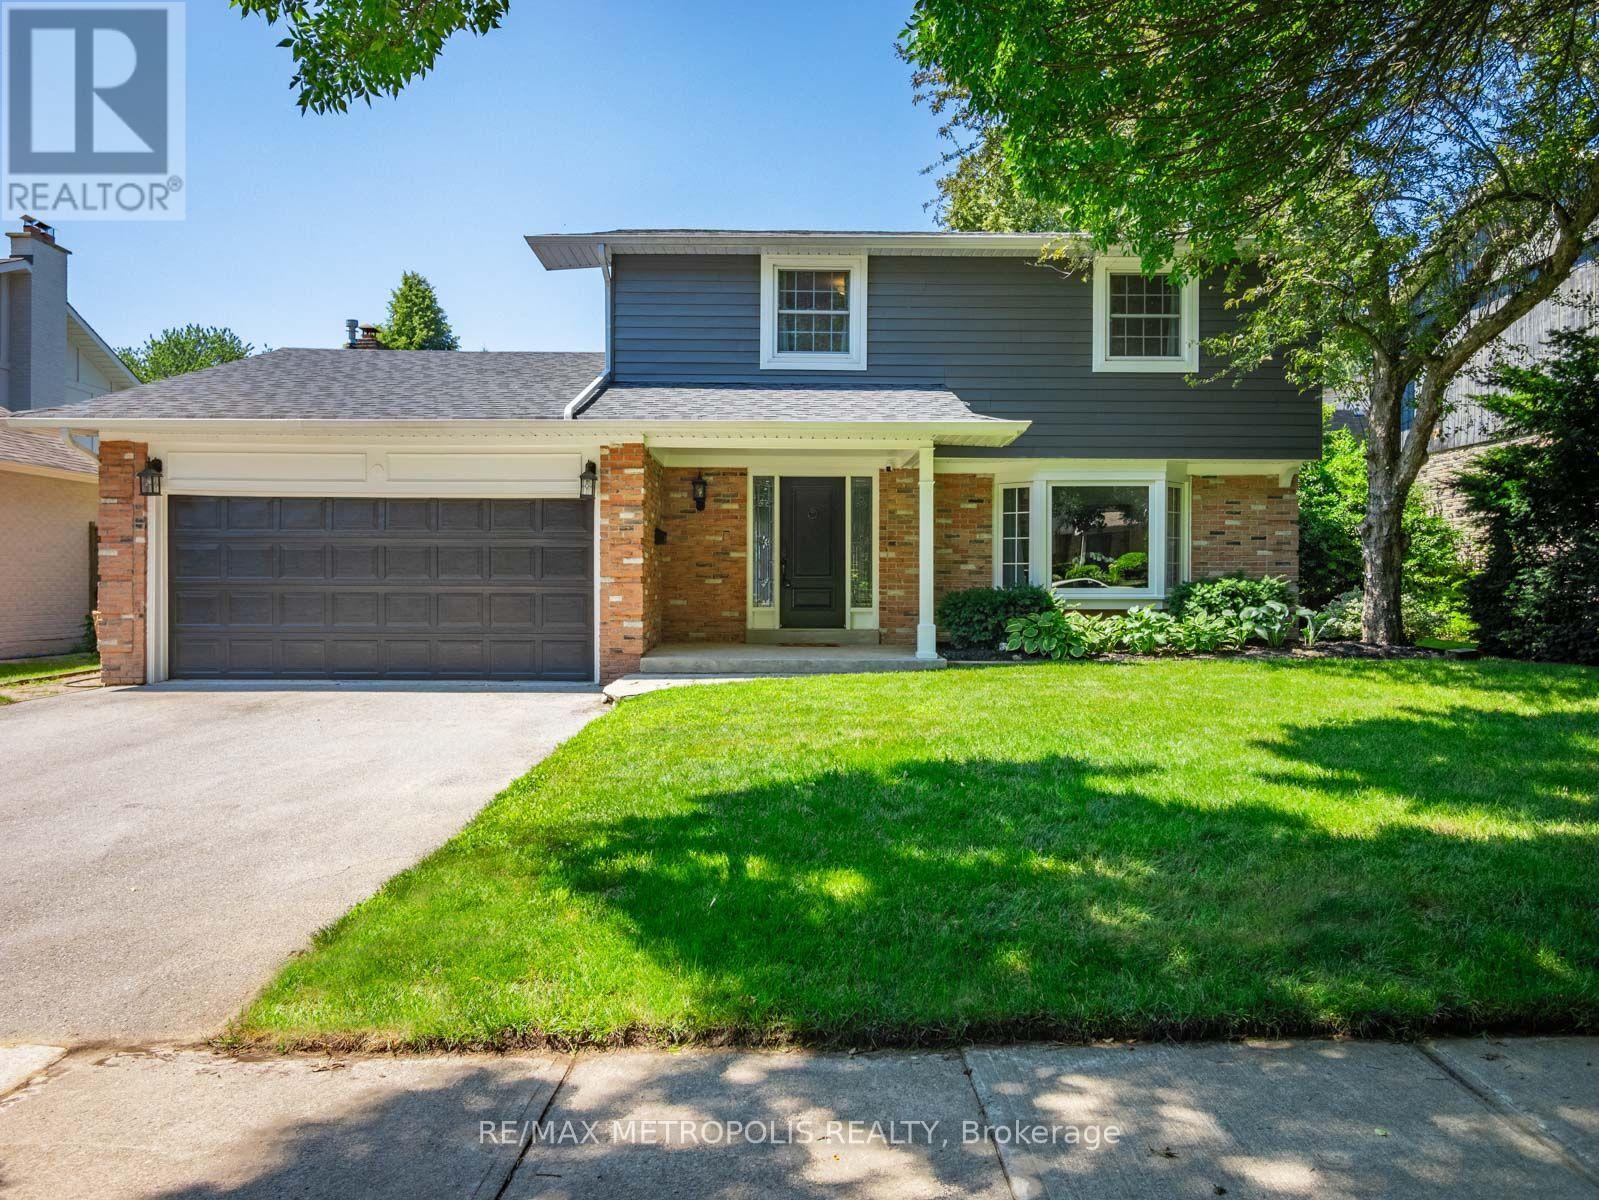 For Sale28 days39
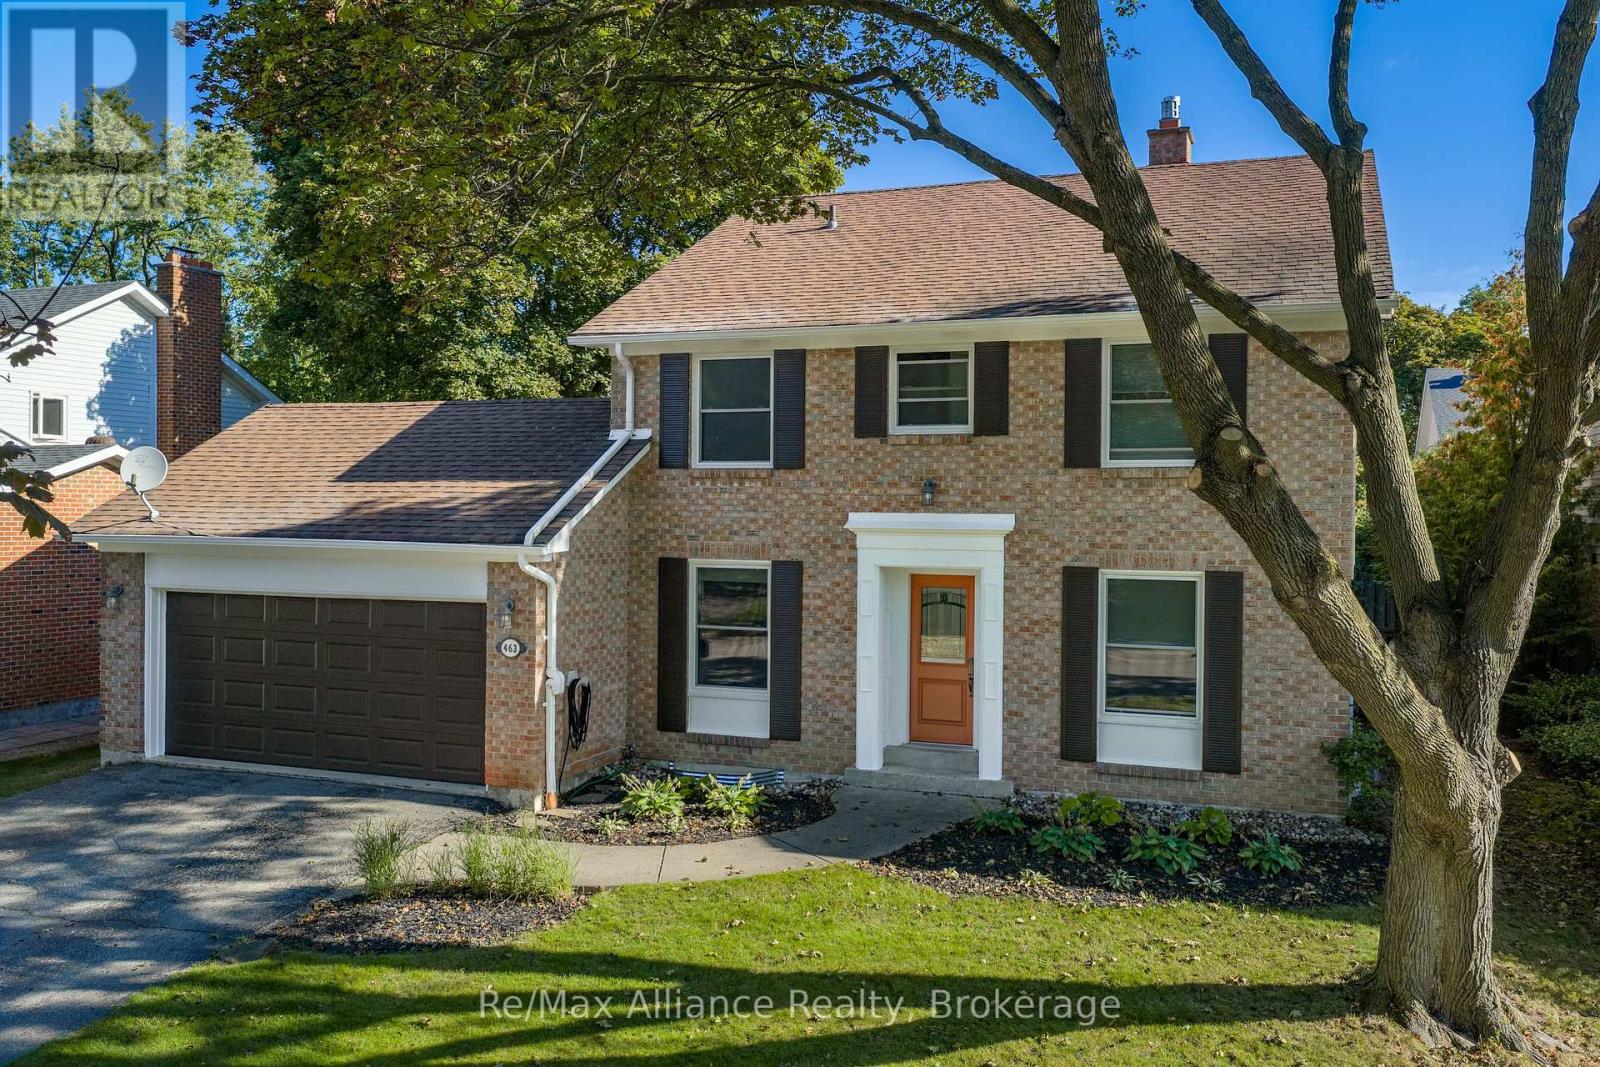 For Sale6 days35
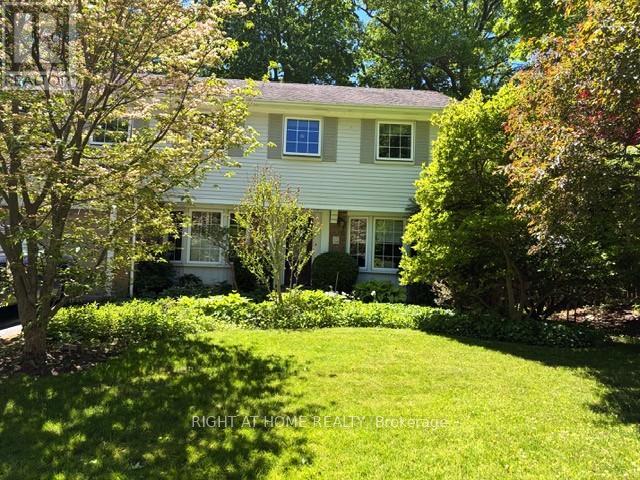 For Sale48 days46

The listing data above is provided under copyright by the Canadian Real Estate Association. While the information is considered reliable, its accuracy is not guaranteed by the Canadian Real Estate Association or getsetsold.ca. Neither getsetsold.ca nor its affiliates make any representations or warranties, express or implied, regarding the accuracy or completeness of the information presented here.